About Sydney Opera House
The Sydney Opera House stands on Bennelong Point, a spit of land reaching into Sydney Harbour next to the Royal Botanic Garden. In 1957 an international competition for a new performing arts centre was won by Jørn Utzon, a little-known Danish architect, with a design of white shells rising from a massive platform. Construction started in 1959, before the roof had actually been worked out.
Finding a way to build the shells took years. Utzon and the engineers of Ove Arup & Partners finally settled on cutting every shell from the surface of the same sphere, so the curved concrete ribs could be made from standard precast pieces. The project ran far over budget and schedule, and after a dispute with the state government Utzon left in 1966. The interiors were finished by a team led by Peter Hall, and Queen Elizabeth II opened the building on 20 October 1973.
The shells are covered in more than a million tiles made in Sweden, in glossy white and matte cream laid in a chevron pattern, which is why the roof looks white from afar but shifts colour with the light. Under the larger group of shells is the Concert Hall, under the other the Joan Sutherland Theatre, and a smaller pair of shells holds the Bennelong restaurant. A broad stairway leads up from the forecourt to the podium.
Utzon never returned to see the finished building, but he was later invited back to work on its renovation, and he received the Pritzker Prize in 2003. Today the sails are also a screen: Badu Gili projects First Nations artworks on them every evening, and during Vivid Sydney they are covered in light shows.
The diorama
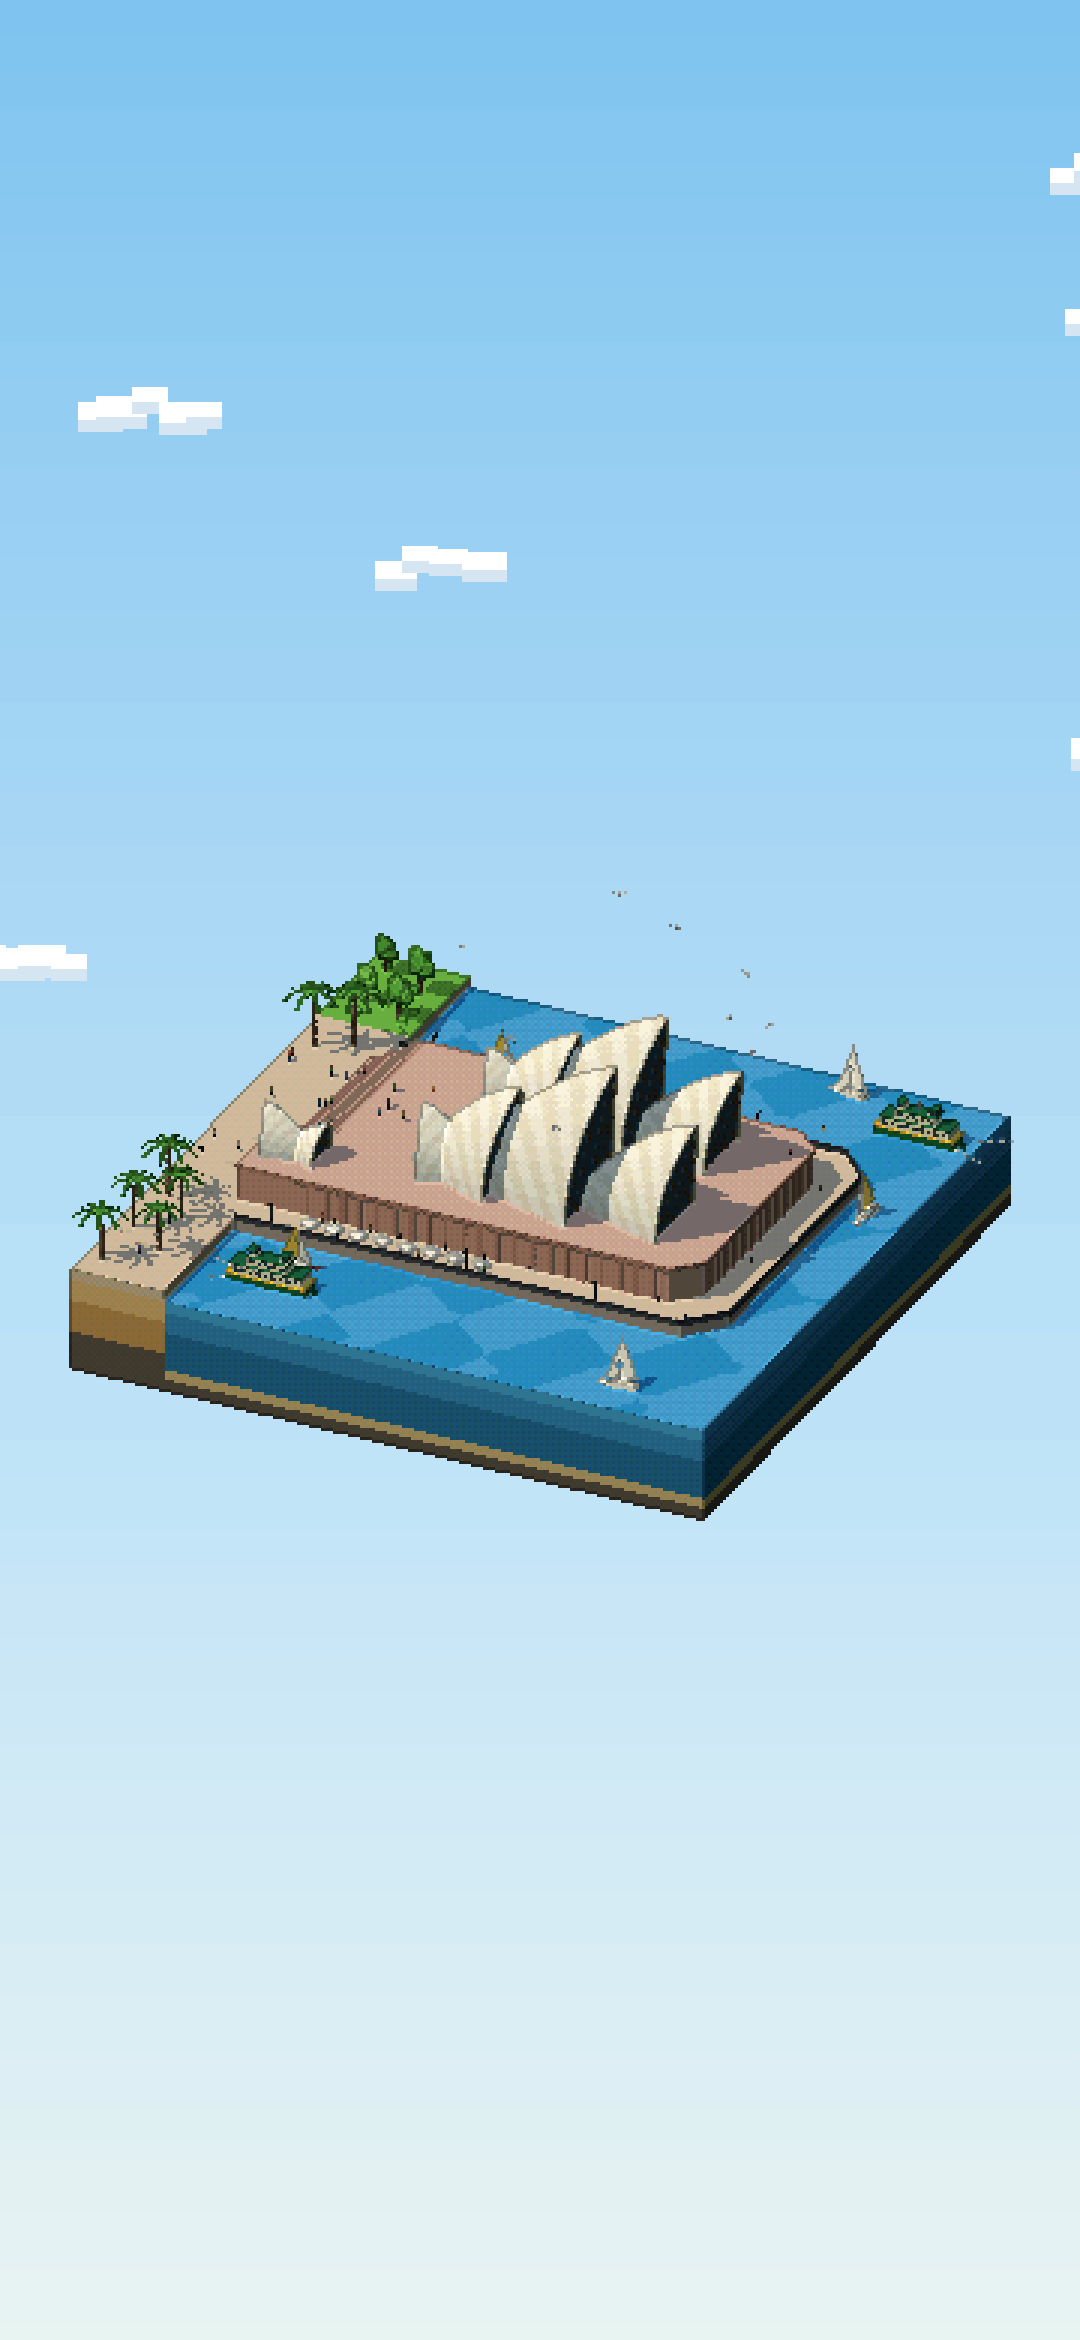
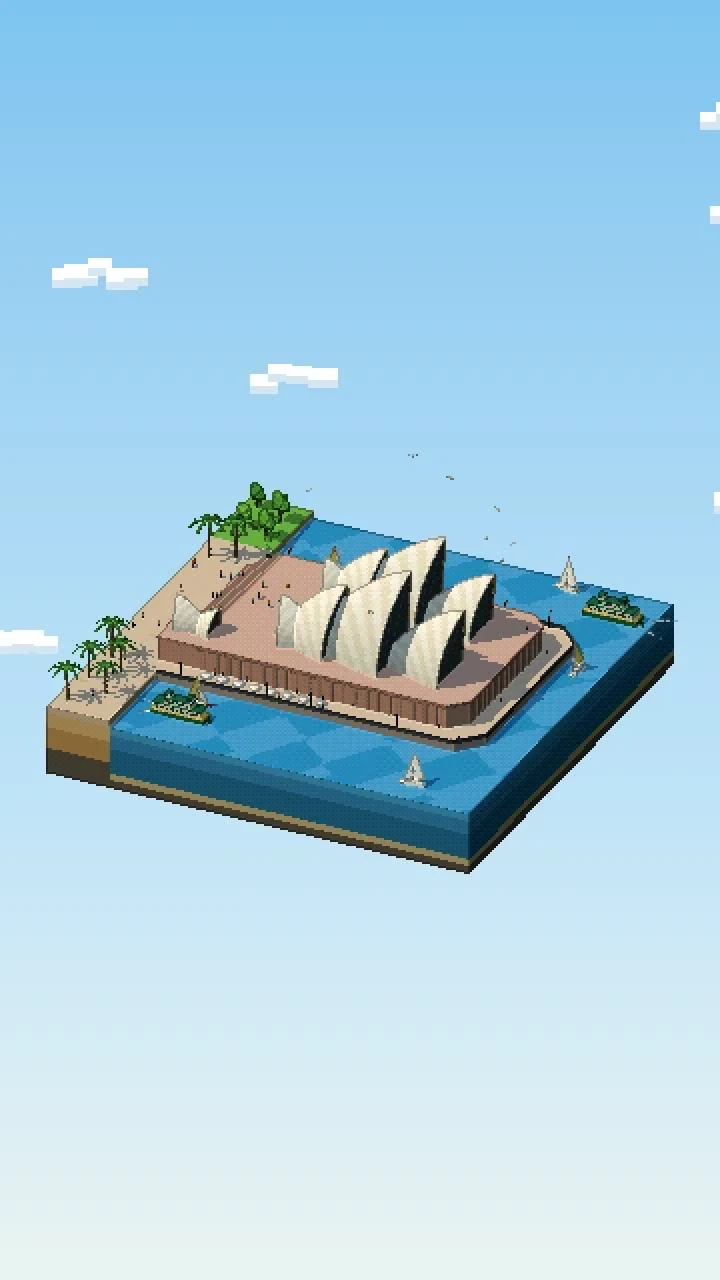
The diorama puts Bennelong Point on a floating block of sandstone and harbour water, built in Three.js and drawn as pixel art. The two rows of interlocking shells, the Concert Hall on one side and the Joan Sutherland Theatre on the other, sit on a pink granite podium with ribbed sides, next to the two smaller shells of the Bennelong restaurant and a grand stairway down to the forecourt. The shells carry a tiny chevron tile texture in white and cream, and their open ends are closed by glass walls with bronze mullions.
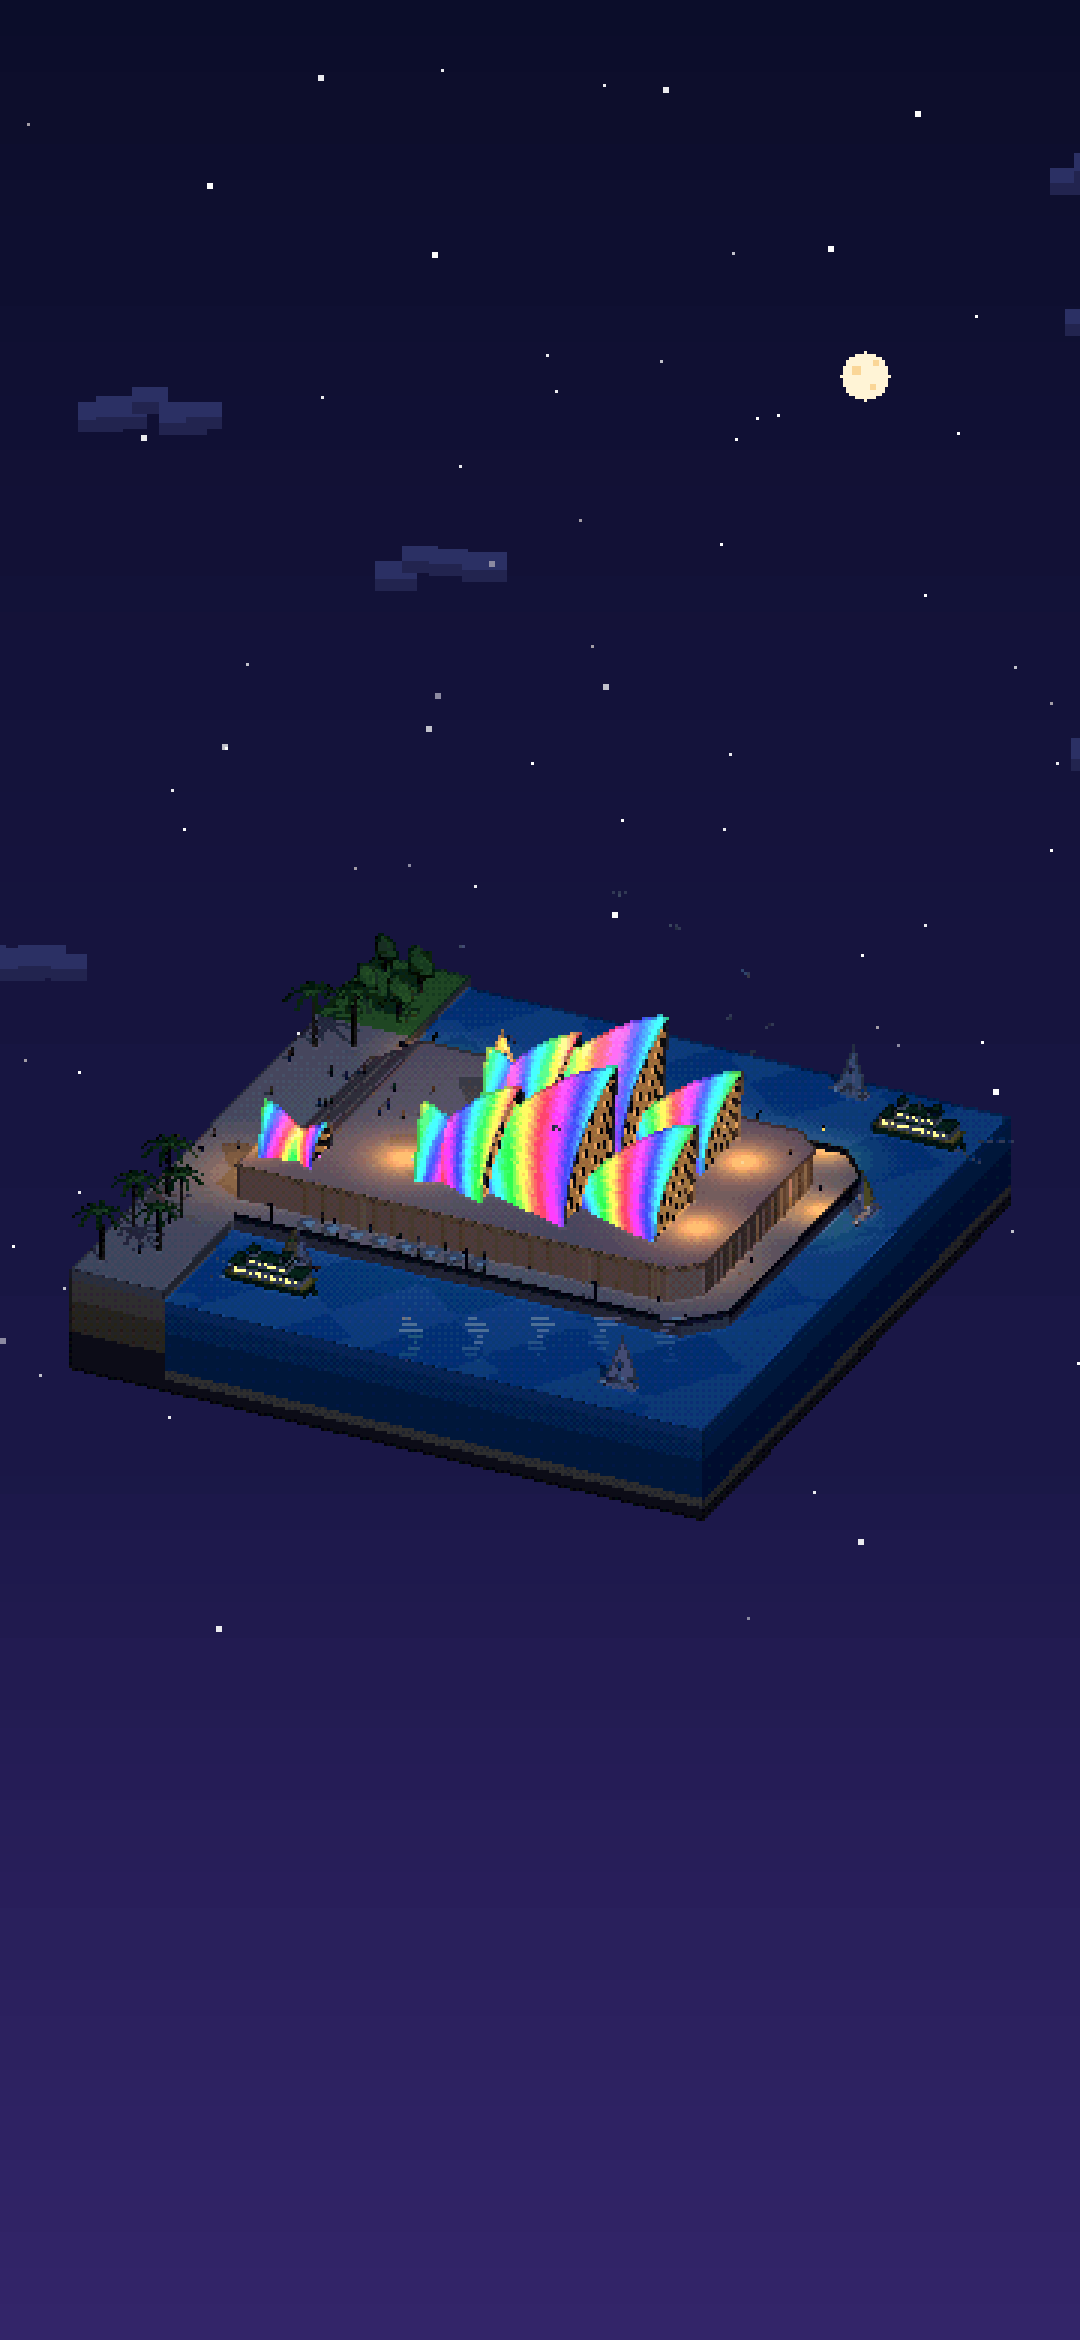
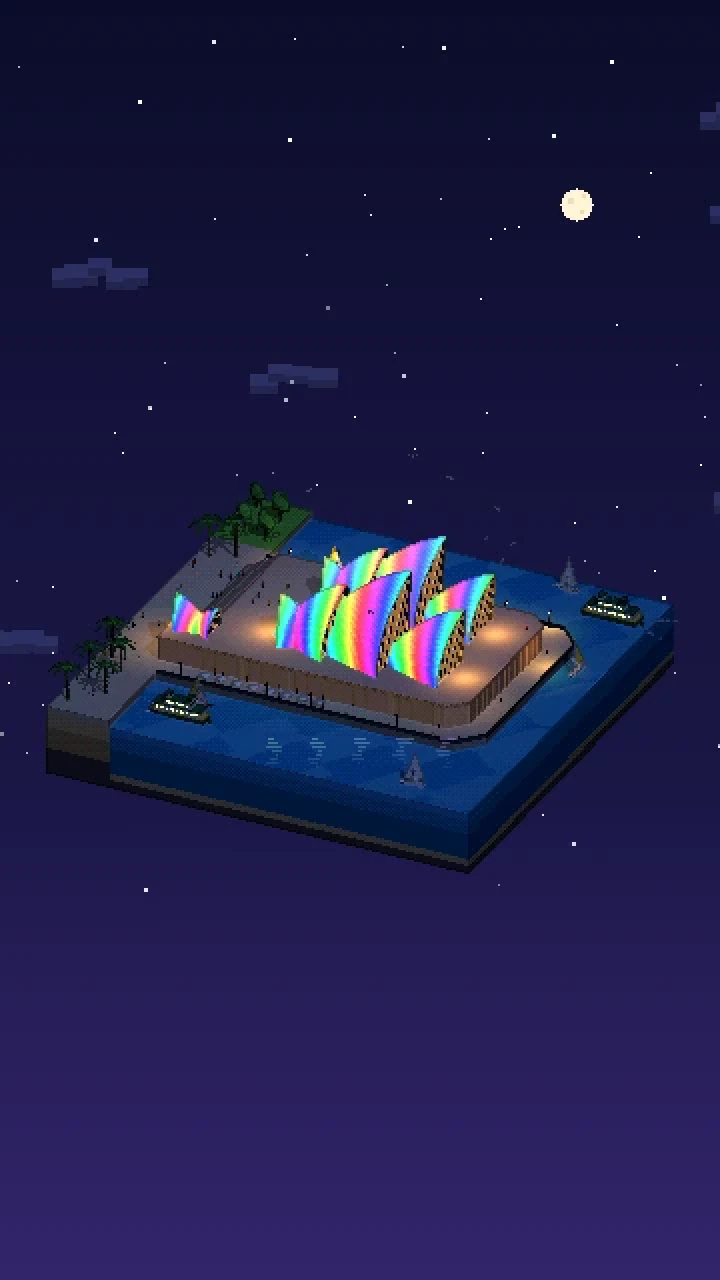
Around the building runs the promenade with lamps, white umbrellas along the Opera Bar side, palms and the trees of the Botanic Garden in one corner, and the harbour, where two green-and-gold ferries and a handful of sailing boats come and go. At golden hour the tiles take on a warm sheen, and once it is dark the sails light up with a cycle of projections, from a rainbow sweep to ochre rings and dots to slow waves of colour, spilling coloured light onto the podium and the water.
Things to spot
- Two green-and-gold Sydney ferries crossing either side of the point
- Sailing boats out on the harbour
- The white umbrellas of the Opera Bar
- Warm light glowing behind the glass walls at night
- Gulls circling the sails
- The ochre rings and dots of the night projection
What we simplified
- The projections are a mix of styles inspired by Badu Gili and Vivid Sydney; in reality they are different shows, and Badu Gili is projected on only one of the sails.
- The Sydney Harbour Bridge and the city skyline are left out, and the shells are built from simpler curved panels than the real spherical geometry.
Questions
Who designed the Sydney Opera House?
The Sydney Opera House was designed by the Danish architect Jørn Utzon, who won an international competition in 1957. The interiors were finished by a team led by Peter Hall, and the engineers were Ove Arup & Partners.
When was the Sydney Opera House built?
The Sydney Opera House was built from 1959 to 1973. Queen Elizabeth II opened it on 20 October 1973.
What are the Sydney Opera House sails made of?
The shells are made of curved concrete ribs, all cut from the surface of the same sphere so they could be made from standard precast pieces. They are covered in more than a million tiles made in Sweden, in glossy white and matte cream.
Why did Jørn Utzon leave the Sydney Opera House?
The project ran far over budget and schedule, and after a dispute with the state government Utzon left in 1966. He never returned to see the finished building, but was later invited back to work on its renovation.
How was this pixel-art diorama of the Sydney Opera House made?
It is a real-time Three.js scene on this page, drawn at 360 × 640 pixels with outlines and a small palette and scaled up without smoothing. The shells carry a tiny chevron tile texture in white and cream, and at night the sails light up with projections. Press “Explore in 3D”, drag to turn it, and switch between day, dusk and night.
Isometric maps of Sydney
Sydney also has an isometric pixel-art map made by the community: the whole city drawn tile by tile in the same SimCity-like style. See the map of Sydney →