About Forbidden City
The Forbidden City was the imperial palace of China for five centuries. The Ming Yongle Emperor, who moved his capital to Beijing, had it built between 1406 and 1420, with more than a million workers. Fourteen Ming and ten Qing emperors lived and ruled here, and it remained the seat of the court until the last emperor, Puyi, was expelled in 1924. Its Chinese name, Zijincheng, means the Purple Forbidden City: purple for the Pole Star, known in ancient China as the Ziwei Star, and forbidden because it was closed to ordinary people.
The palace covers about 72 hectares, 961 metres from north to south and 753 metres from east to west, and is enclosed by a 7.9-metre wall and a moat 52 metres wide. A tower stands at each of the wall’s four corners, famous for roofs with 72 ridges. Inside, 980 buildings survive; the popular claim of 9,999 rooms is a legend. Almost everything follows a strict hierarchy: yellow glazed tiles were reserved for the emperor, and red walls and columns, white marble terraces and painted brackets repeat across the whole complex.
Visitors enter from the south through the Meridian Gate, a U-shaped red platform carrying a great hall and four corner pavilions, known as the Five Phoenix Towers. Its central arch was reserved for the emperor. Beyond it, five white marble bridges cross the bow-shaped Inner Golden Water River, and past the Gate of Supreme Harmony lies the vast stone courtyard of the outer court.
At the head of that courtyard stands the Hall of Supreme Harmony, the largest hall in the palace and the largest surviving wooden structure in China. It is eleven bays wide, about 65 by 37 metres, and rises about 30 metres above the square on its three-tier marble terrace; under the Qing it was used for enthronements and imperial weddings. Its double-eaved roof carries ten figurines on each hip ridge; in imperial times it was the only building allowed ten. The palace became the Palace Museum in 1925, and UNESCO listed it as a World Heritage Site in 1987.
The diorama
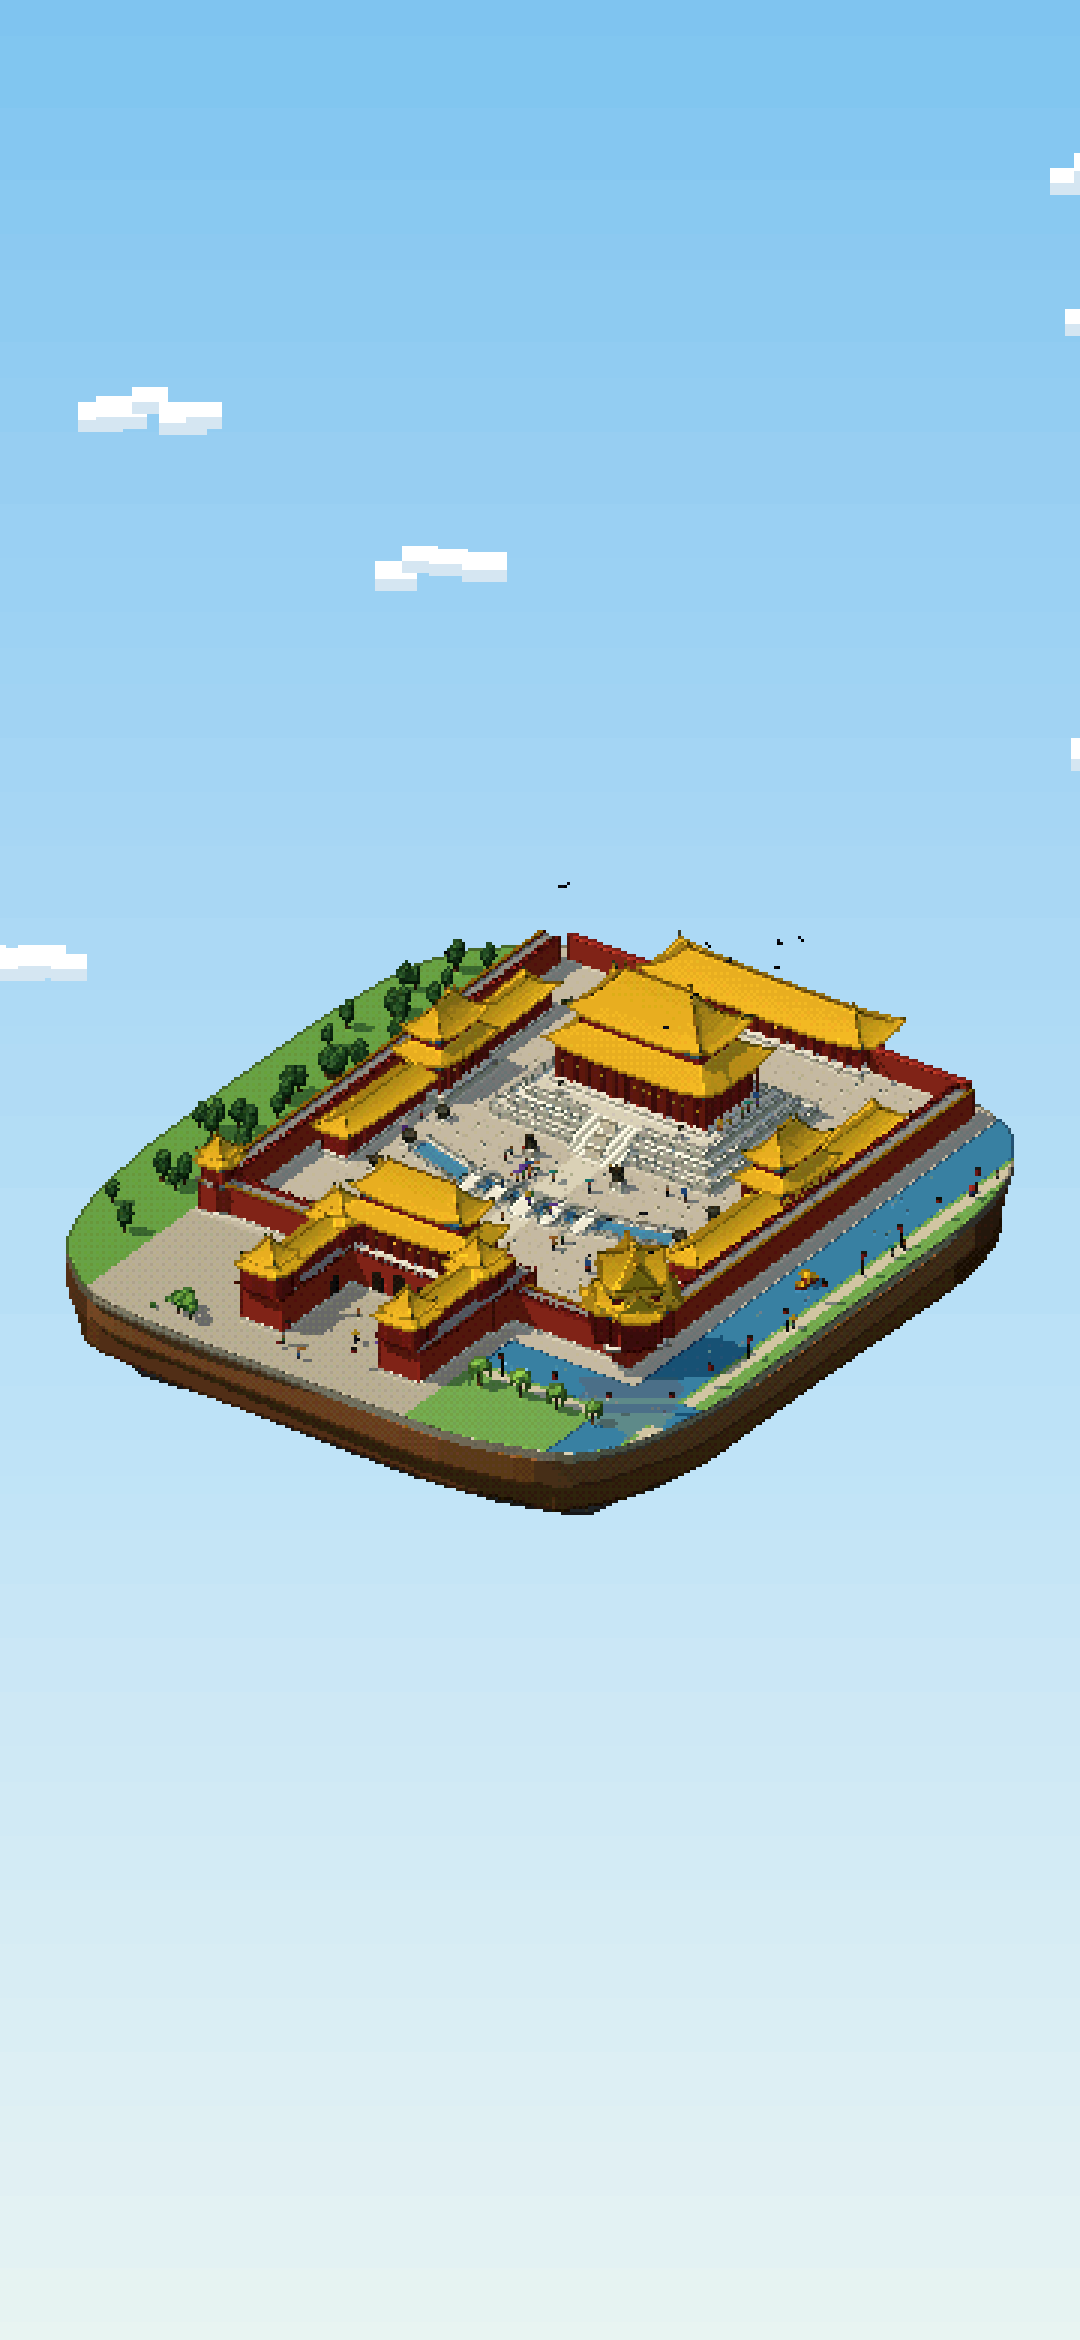
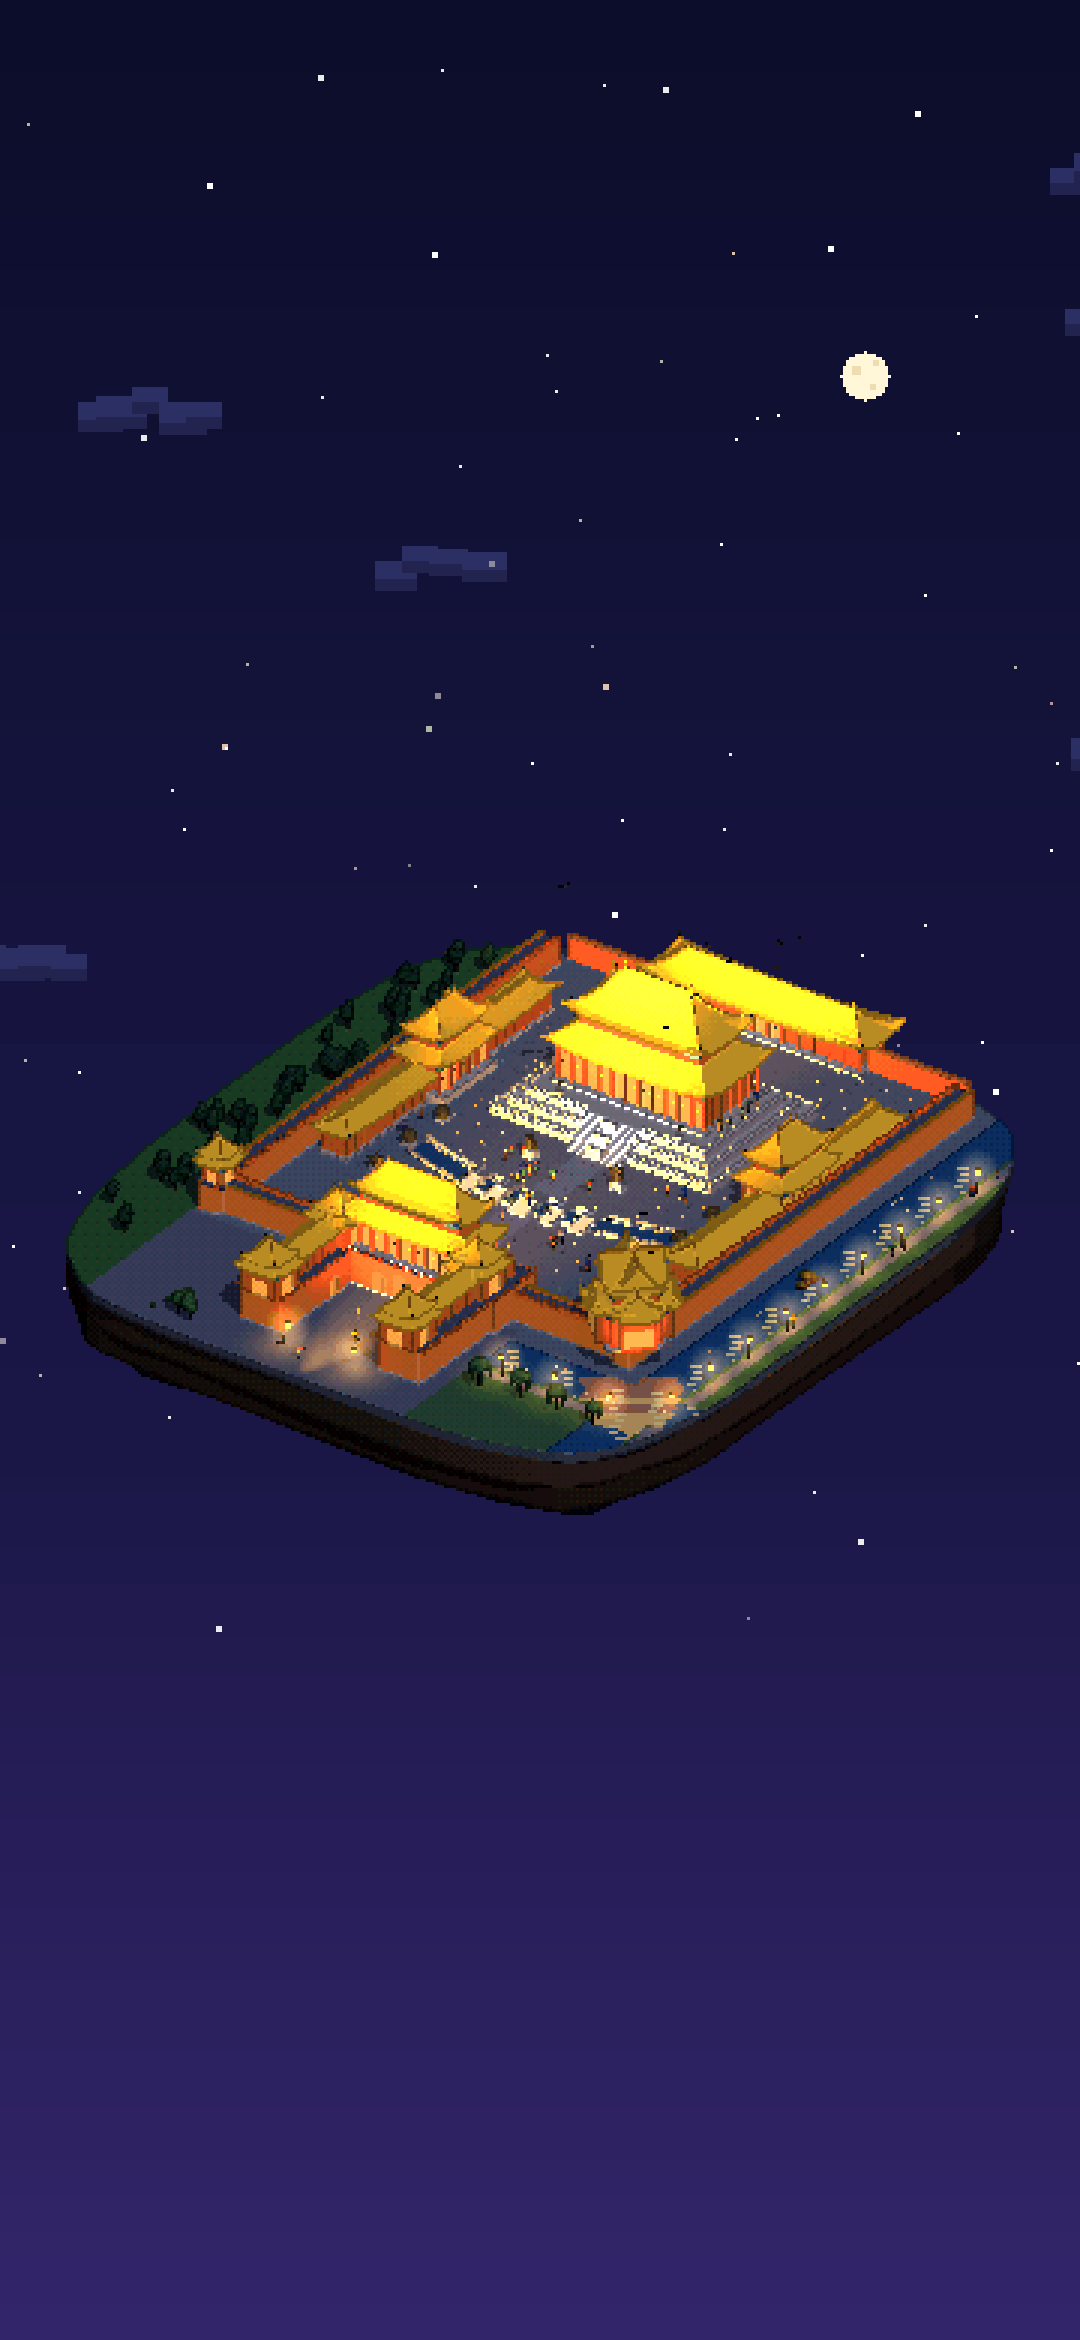
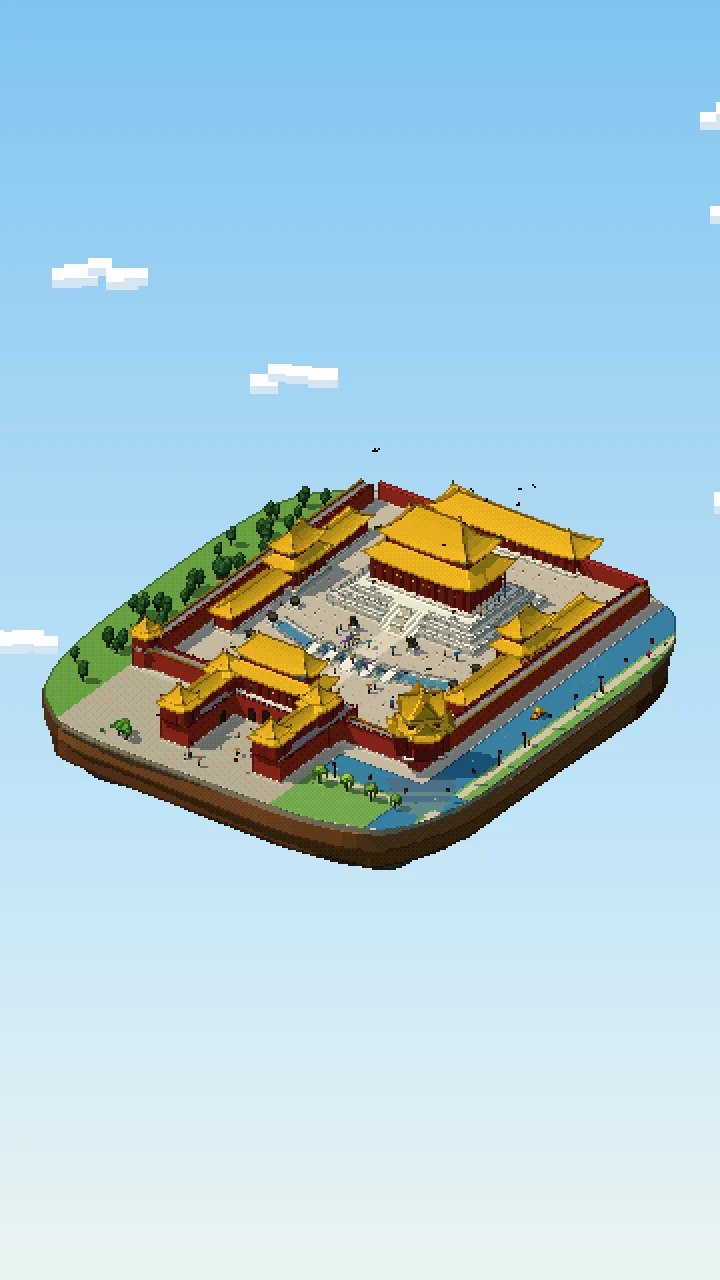
The scene follows the palace axis, squeezed together at about one unit for three metres, with the roofs and heights exaggerated so they read. At the front stands the Meridian Gate on its red U-shaped platform, with three arched gateways, the nine-bay hall under a double-eaved roof and the galleries and four pavilions on its wings. Behind it the Golden Water River curves across the courtyard under five marble bridges with balustrades, guarded by a pair of bronze lions, and long red galleries with yellow roofs close the courtyard on both sides.
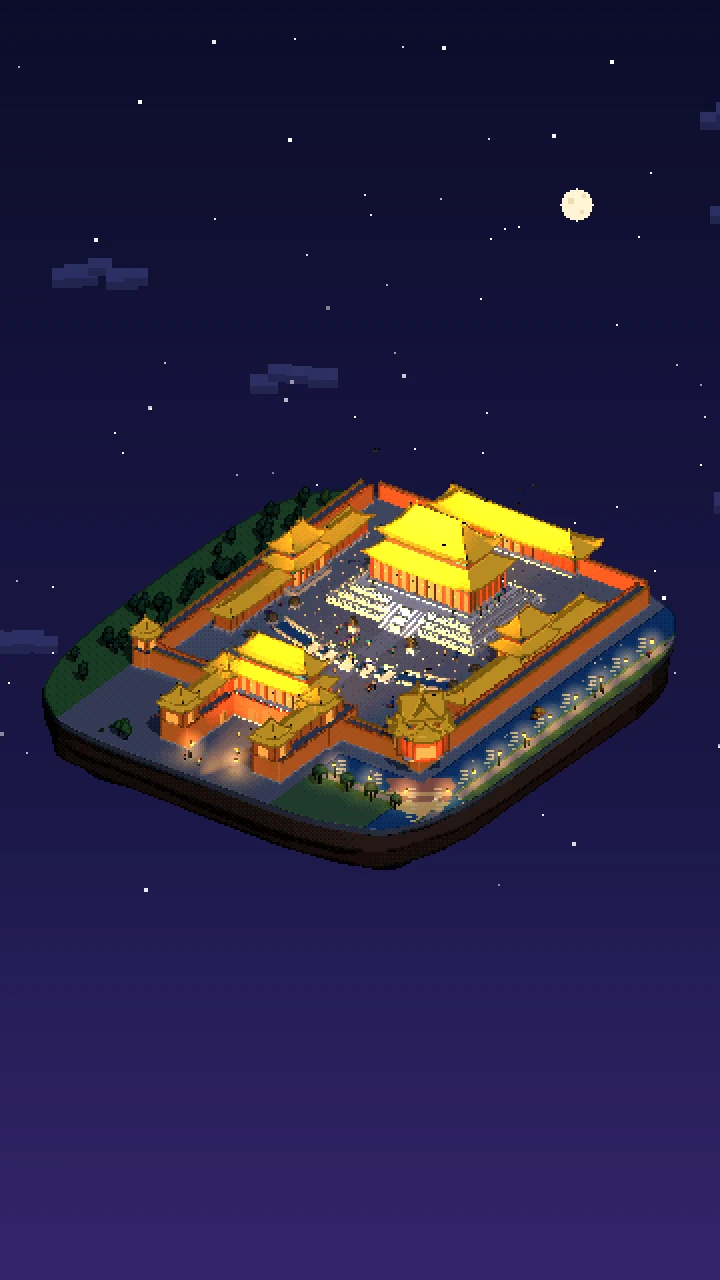
The Hall of Supreme Harmony sits on its three-tier white marble terrace, with balustrades, spouts, stairs with a carved central ramp, incense burners and bronze vats. On one corner of the wall stands a corner tower with its stacked roofs and gilded finial, above a moat lined with willows, lanterns and a small boat. Tourists stroll under sun umbrellas, a guide leads a group behind a red flag, and crows circle the hall. At night the walls and golden roofs glow under floodlights, and the corner tower and the lanterns shimmer in the moat.
Things to spot
- The guide with the red flag and the group trailing behind
- Tourists crossing the five marble bridges
- Tiny figurines on the roof ridges
- The bronze lions and the big bronze vats in the courtyard
- A small boat on the moat
- The corner tower’s reflection in the water at night
What we simplified
- The axis is heavily compressed: the Gate of Supreme Harmony between the bridges and the courtyard is left out, and the Halls of Central and Preserving Harmony behind the main hall are replaced by a single row of roofs.
- Only one corner tower and one stretch of moat are shown, the tower placed right next to the Meridian Gate, and its famous nest of 72 ridges is reduced to a few crossed roofs.
- The wall is lower and the courtyard much smaller than in reality, and the roof figurines are reduced to a few dots.
Questions
How big is the Forbidden City?
It covers about 72 hectares, measuring 961 metres from north to south and 753 metres from east to west. It is enclosed by a 7.9-metre wall and a moat 52 metres wide, and 980 of its buildings survive.
When was the Forbidden City built?
It was built between 1406 and 1420 under the Ming Yongle Emperor. It served as the imperial palace of 24 emperors of the Ming and Qing dynasties until 1924, and became the Palace Museum in 1925.
Does the Forbidden City really have 9,999 rooms?
No, that is a legend. Surveys count 980 surviving buildings with 8,886 bays, the units in which Chinese buildings are measured.
Why is it called the Forbidden City?
Its Chinese name, Zijincheng, means Purple Forbidden City. Purple refers to the Pole Star, known in ancient China as the Ziwei Star, and forbidden refers to the ban on entering: the palace was closed to ordinary people.
How was this pixel-art diorama of the Forbidden City made?
It is a real-time Three.js scene running on this page, drawn at 360 × 640 pixels with outlines and a small palette, then scaled up without smoothing. Press “Explore in 3D”, drag to turn it, and switch between day, dusk and night.
Isometric maps of Beijing
Beijing also has an isometric pixel-art map made by the community: the whole city drawn tile by tile in the same SimCity-like style. See the map of Beijing →