About Camp Nou
Camp Nou opened on 24 September 1957 because FC Barcelona had outgrown Les Corts, its old ground. Membership had kept growing after the Spanish Civil War, and the board decided that the club needed a completely new stadium. The architects were Francesc Mitjans and Josep Soteras, with Lorenzo García Barbón. It opened with room for 93,053, after an earlier plan for 150,000 was abandoned, and the first match was a friendly against Warsaw, which Barcelona won 4–2.
It was enlarged for the 1982 World Cup with a third tier that added more than 22,000 places, and the stadium staged the opening ceremony and the opening match. In 1994 the pitch was lowered by 2.5 metres and the standing areas behind the goals were converted to seats; by the late 1990s capacity had settled at about 99,000. Camp Nou also hosted the football final of the 1992 Olympics and the Champions League finals of 1989 and 1999.
The stadium is now being rebuilt as part of the Espai Barça project. Work began in June 2023. Barcelona played at the Olympic Stadium on Montjuïc in 2023–24 and 2024–25, and returned for a first competitive match on 22 November 2025, a 4–0 win over Athletic Club in front of 45,157, with only part of the stadium open. A licence on 10 March 2026 raised the authorised capacity to 62,652. As of November 2026 it stays at about 62,000 for the rest of the year; the first seats of the new third tier are being installed and sections may open to supporters in early 2027.
The plan is a stadium of about 105,000 with a cable-supported roof of roughly 48,000 square metres over the stands. Completion has slipped more than once: the club now points to 2028, and the cost has risen to around €2 billion. In September 2026 members approved a further €510 million operation to finish the works. Reports differ on whether the team will have to move out again for the roof installation, so the dates here may change.
The diorama
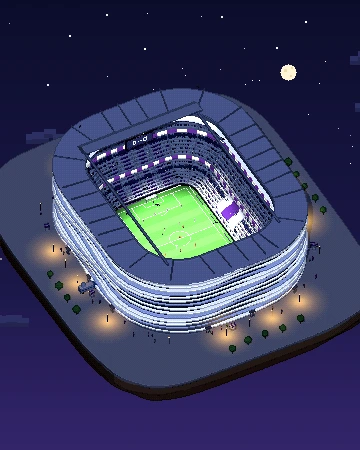
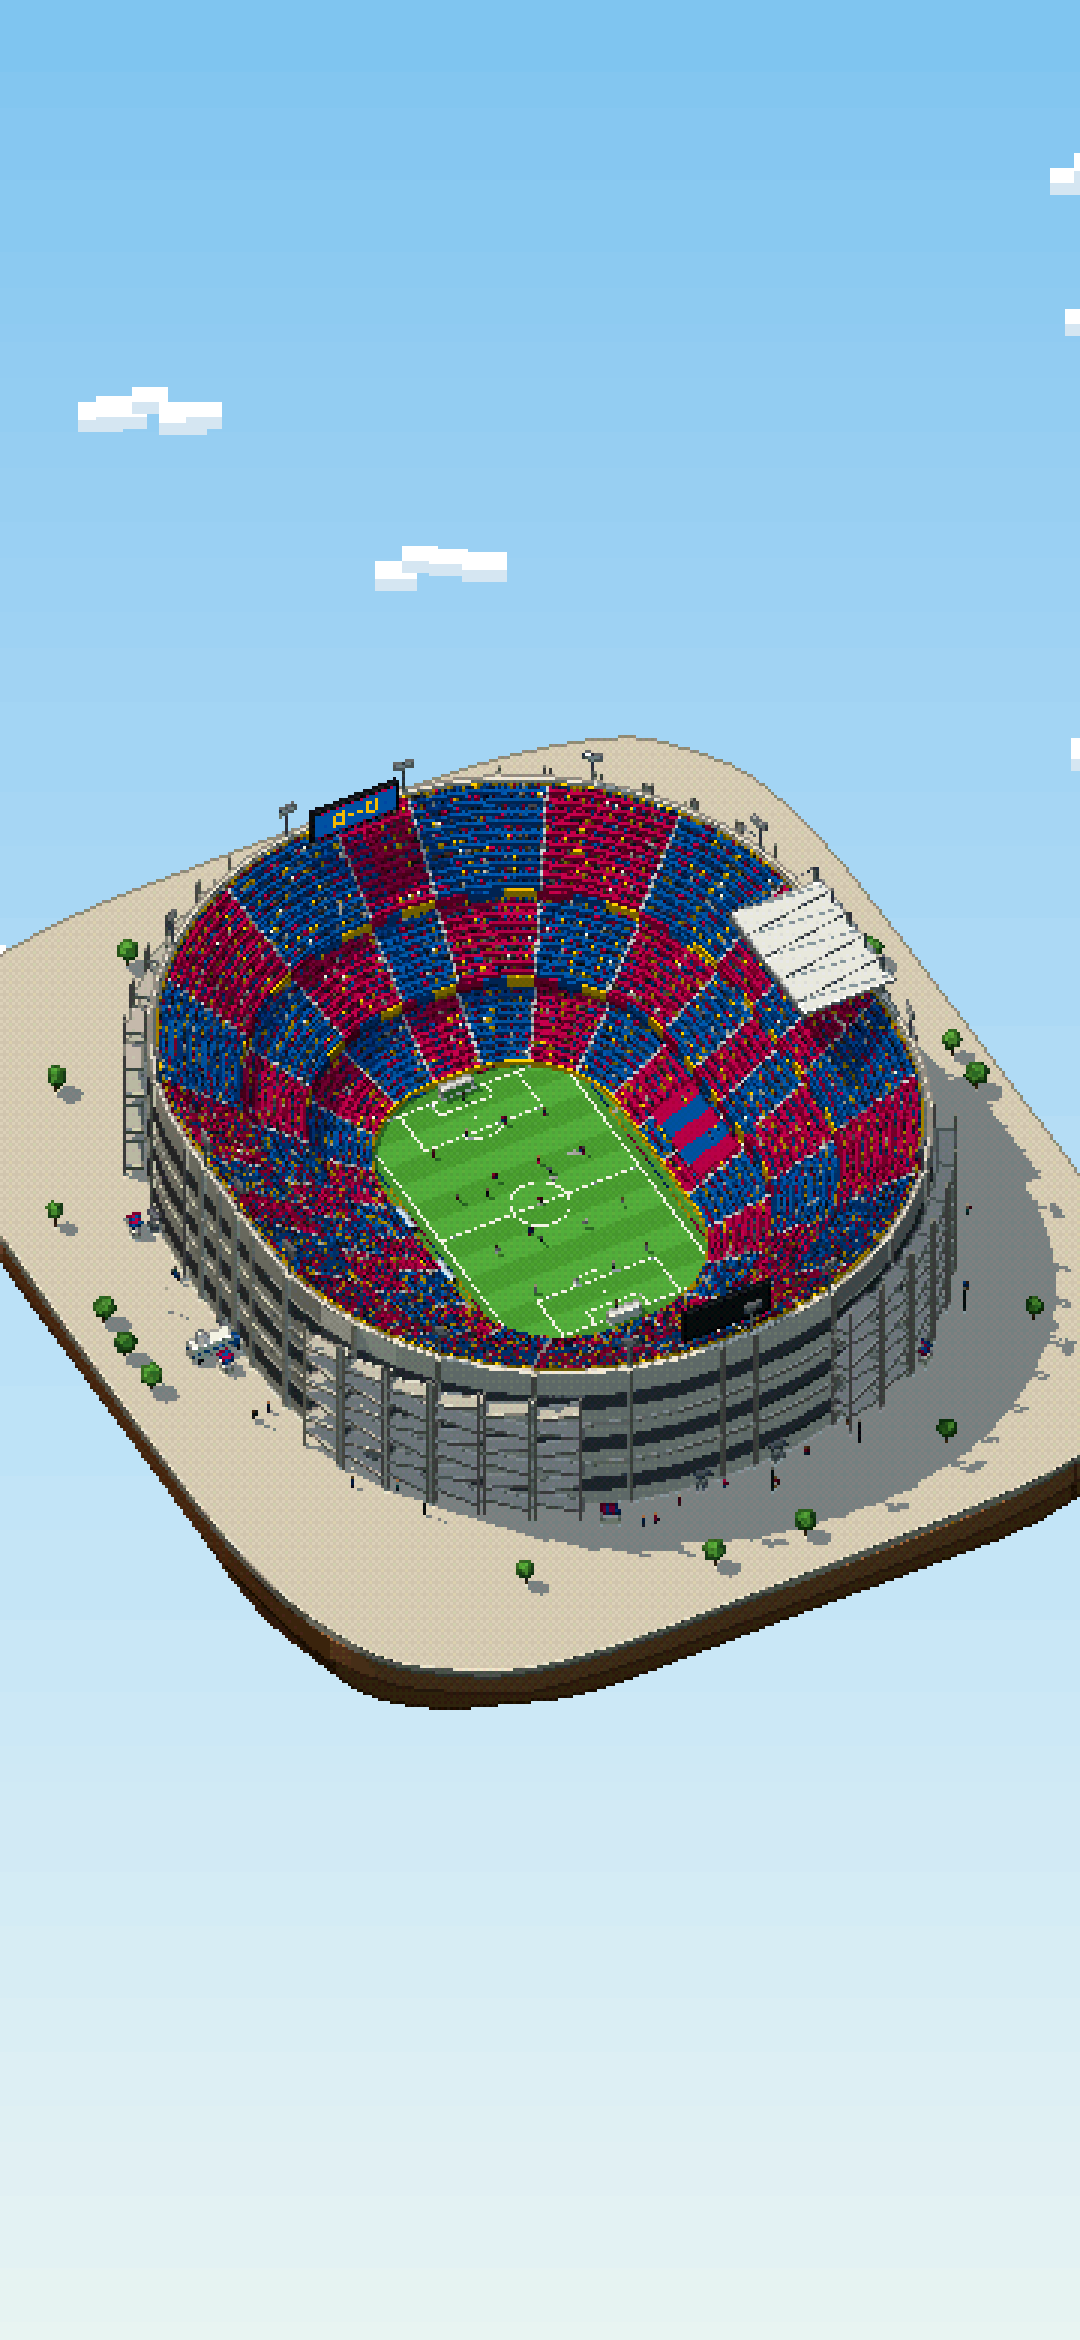
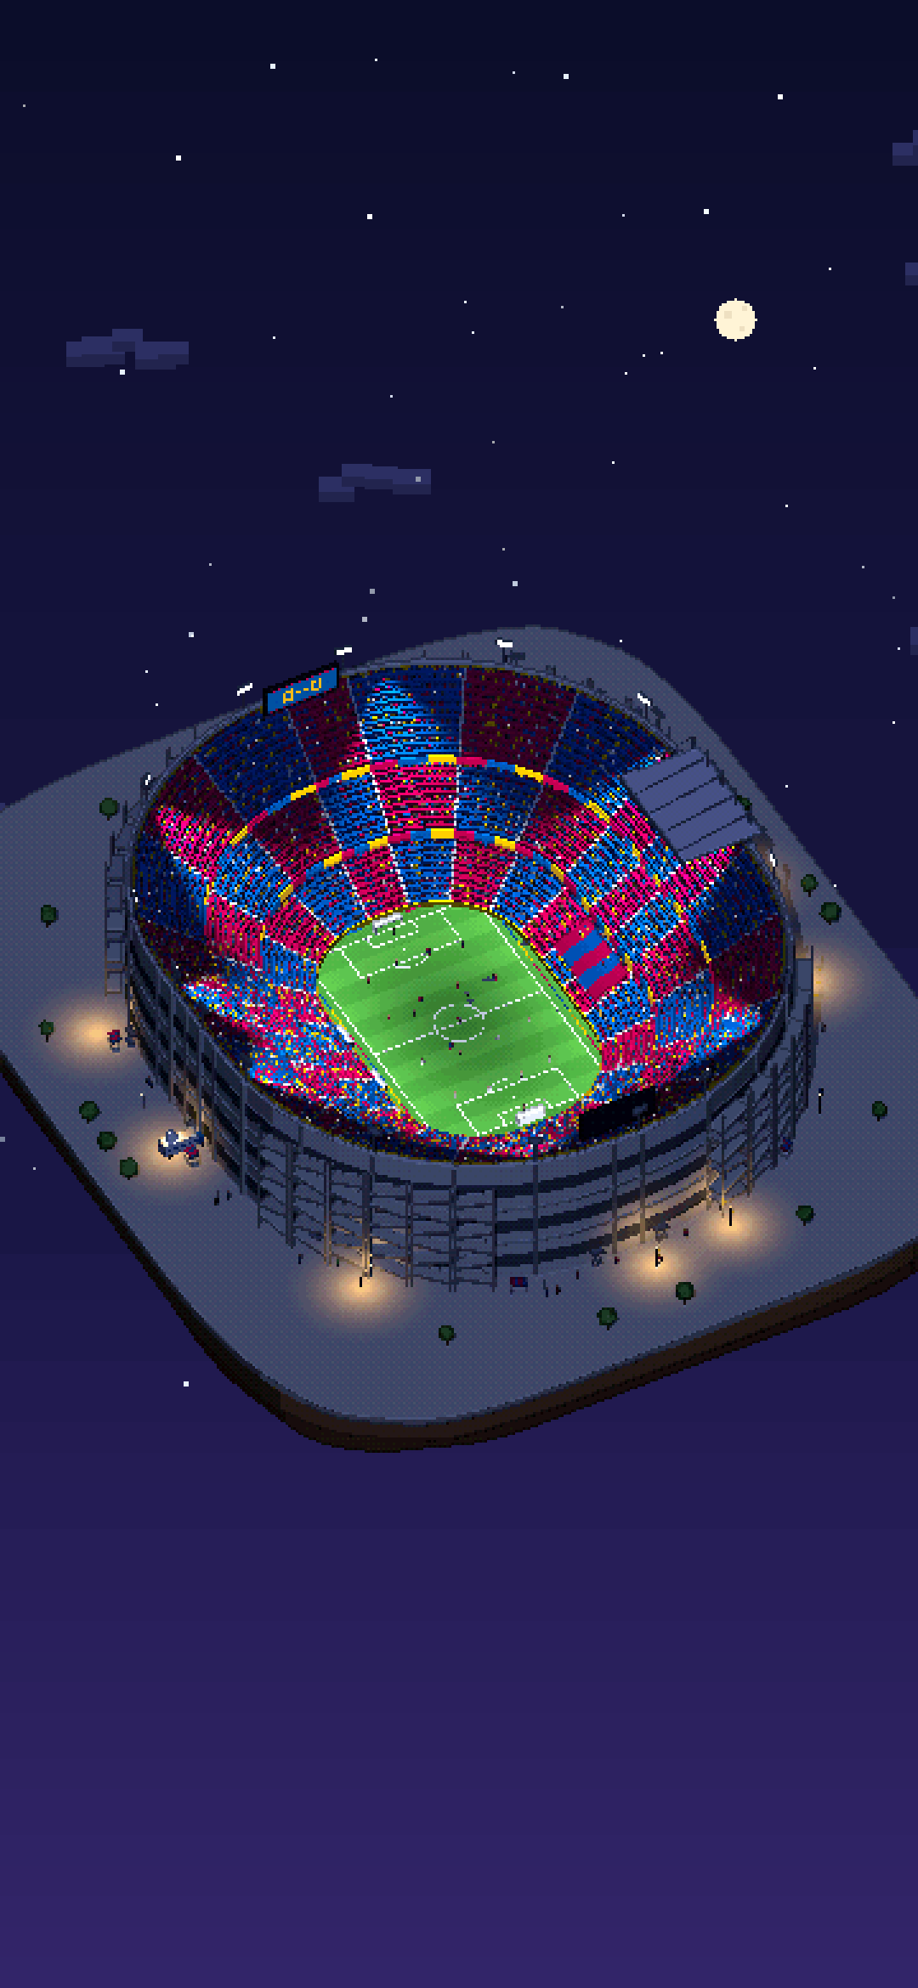
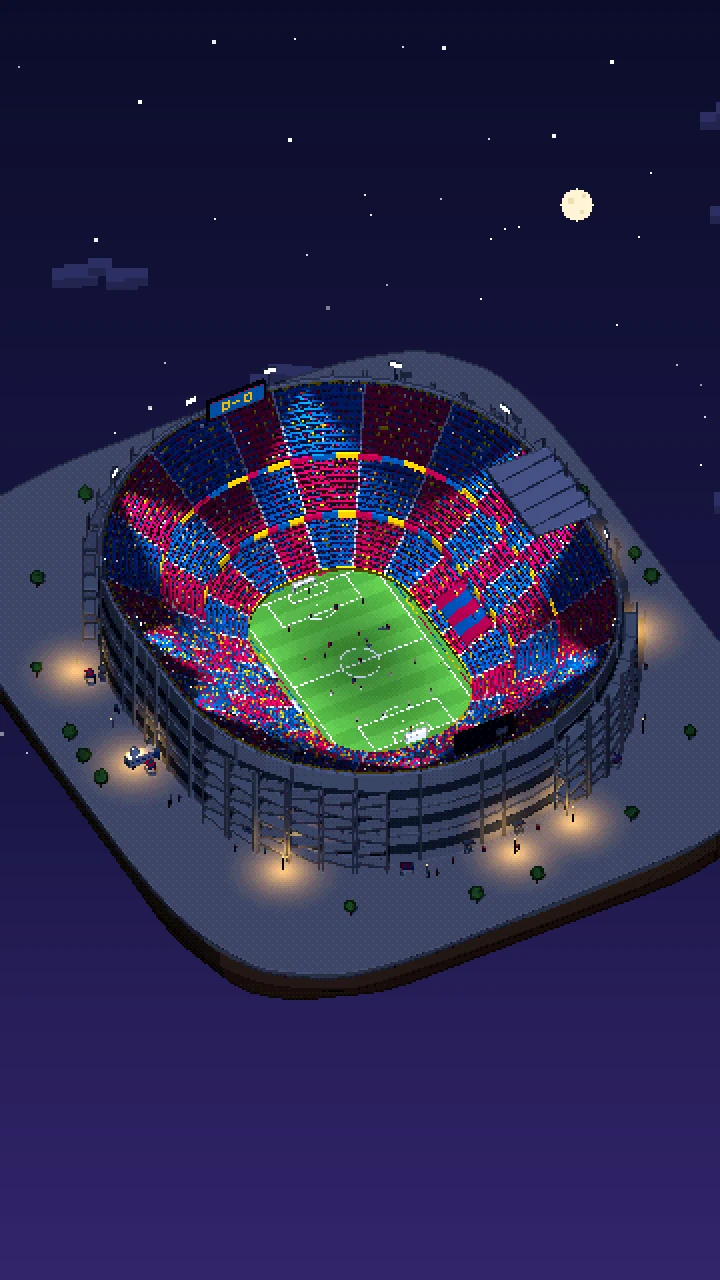
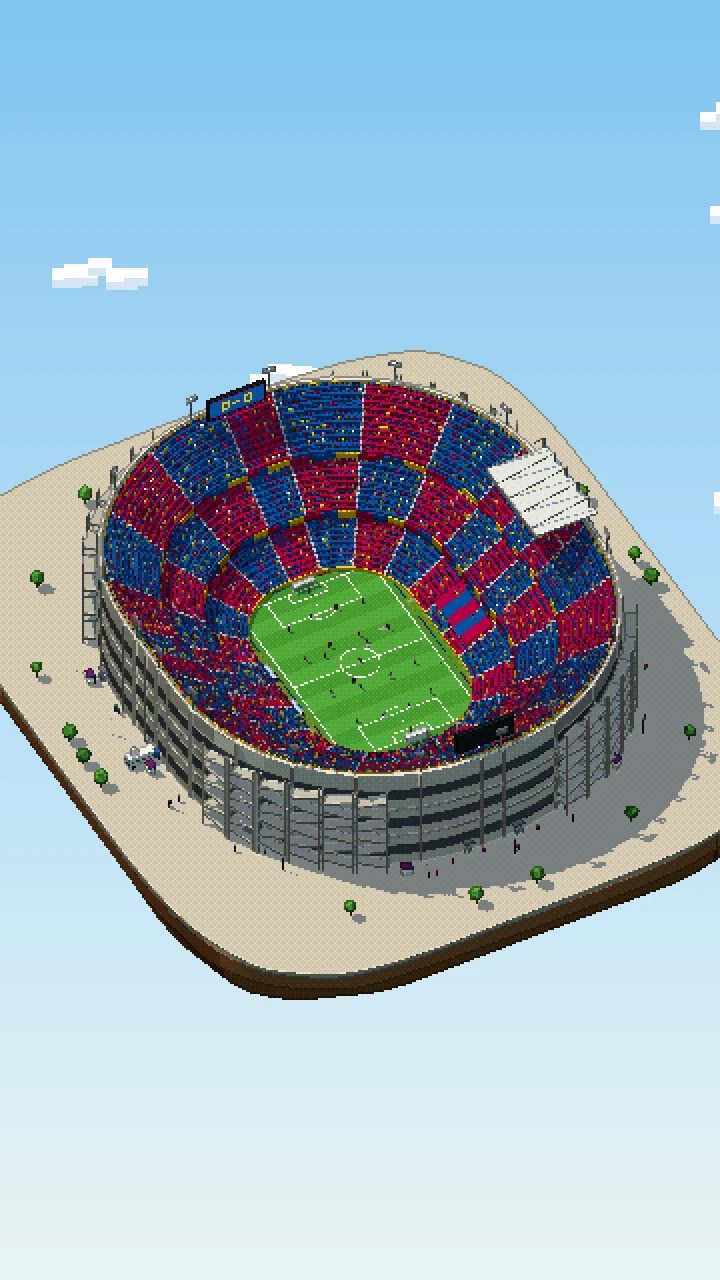
The diorama shows Camp Nou in its classic form, as it stood before the rebuild, on a floating island built in Three.js and rendered as pixel art: a low-resolution picture with dark outlines and a small palette, scaled up without smoothing. The scene uses 1 unit for every 2.5 metres and a full-size 105 × 68 m pitch. It is a huge, wide oval of three tiers with a seat mosaic of blue and claret blocks, bare concrete outside with ramps zig-zagging up the corners, rows of floodlights on masts along the rim and a scoreboard on top of each end. There is no roof round the bowl, only a cantilever over the main stand.
A match plays on a loop of 15 seconds. Light changes from day to dusk to a floodlit night, and a goal is scored every cycle: the ball crosses the line, the scoreboards change from 0-0 to GOL! and then 1-0, the crowd jumps, and confetti rises from the stands. The home side wears blue and claret stripes against an all-white away kit. One end holds a blue and claret striped tifo and a giant blue and claret flag is passed over the far stand. Outside, fans in club colours walk the forecourt among street stalls, and gulls circle the bowl. Only colours are used: no crests, sponsor names or seat lettering.
Things to spot
- The cantilever roof over the main stand, the only roof on the bowl
- Concrete ramps zig-zagging up the corners
- Floodlight rows on masts along the rim
- The blue and claret striped tifo and the giant flag
- Confetti and the whole crowd jumping after the goal
What we simplified
- The diorama shows the stadium before the 2023 rebuild. The real Camp Nou today is half-rebuilt, with a licensed capacity of about 62,000 and cranes over the unfinished stands, and it will have a roof over all the stands when finished.
- The bowl is a generic three-tier oval. The real stand proportions, the number of rows and the exact shape of the concrete ramps are approximated.
- The seat mosaic is a regular pattern of blue and claret blocks. The real seats are laid out in a pattern that includes lettering, which is left out here.
- The yellow tier fronts and the floodlight masts are a design choice for the scene and are not based on a specific survey of the stadium.
- The crowd, the players, the tifo and the flag are invented for the animation. Real capacity before the rebuild was about 99,000, which the scaled-down bowl does not reproduce.
Questions
When did Camp Nou open?
Camp Nou opened on 24 September 1957 with room for 93,053 spectators. It was designed by Francesc Mitjans and Josep Soteras with Lorenzo García Barbón, to replace the old Les Corts ground.
Is Camp Nou open now?
Partly. FC Barcelona returned for competitive matches on 22 November 2025 while the rebuild continued. As of November 2026 the licensed capacity is about 62,000, and the full stadium of about 105,000 is expected in 2028.
What will the new Camp Nou look like?
It will hold about 105,000 and have a cable-supported roof of roughly 48,000 square metres over the stands, which covers the seats but not the pitch. At the moment only the main stand is covered.
Where did Barcelona play during the rebuild?
At the Olympic Stadium on Montjuïc in 2023–24 and 2024–25, then at a mix of the Olympic Stadium and the Johan Cruyff Stadium early in 2025–26, before returning to Camp Nou in November 2025.
How was this pixel-art diorama of Camp Nou made?
It is a real-time Three.js scene running on this page, drawn at a low resolution with dark outlines and a small palette, then scaled up without smoothing. A scripted match loops every 15 seconds with a goal each time. Press “Explore in 3D” to drag it round and switch between day, dusk and night.
Isometric maps of Barcelona
Barcelona also has 2 isometric pixel-art maps made by the community: the whole city drawn tile by tile in the same SimCity-like style. See the maps of Barcelona →