About Cube Houses
The Cube Houses stand on the Overblaak, a raised pedestrian street that bridges the busy Blaak road next to Rotterdam’s Oude Haven. The architect Piet Blom had already tried the idea in Helmond, with three test houses in 1974, before Rotterdam asked him to redevelop the area around the old harbour. The Rotterdam complex was presented in 1978 and built between 1982 and 1984, as a row of cubes tipped onto one corner, each perched on a hexagonal concrete pylon.
Blom called the idea “living as an urban roof”. Each house was meant to be a tree and the whole complex a forest, which is why locals call it the Blaakse Bos. Under the canopy of cubes he wanted a village inside the big city: a car-free street with shops, small businesses and space to play, and homes up above. Seen from the street, the cubes touch edge to edge and form one zigzagging yellow roof.
Inside, a narrow stair in the pylon leads up to three levels: a triangular living room, then two bedrooms and a bathroom, and at the very top a small pyramid-shaped room full of windows. Each home has about 100 m² of floor, but with every wall leaning, roughly a quarter of it is unusable. One cube, the Kijk-Kubus, is furnished as a show home for visitors, and the larger super-cube has been a Stayokay hostel since 2009.
The neighbours are just as unusual. Blom’s Blaaktoren, nicknamed Het Potlood (the Pencil) for its steep pointed roof, rises next to the cubes. Across the square is MVRDV’s Markthal, opened by Queen Máxima on 1 October 2014: a 40-metre arch of 228 apartments over a covered market, closed at both ends by cable-net glass walls. On the inside of the vault is “Horn of Plenty” by Arno Coenen and Iris Roskam, an 11,000 m² artwork of fruit, flowers and insects printed on some 4,000 perforated aluminium panels.
The diorama
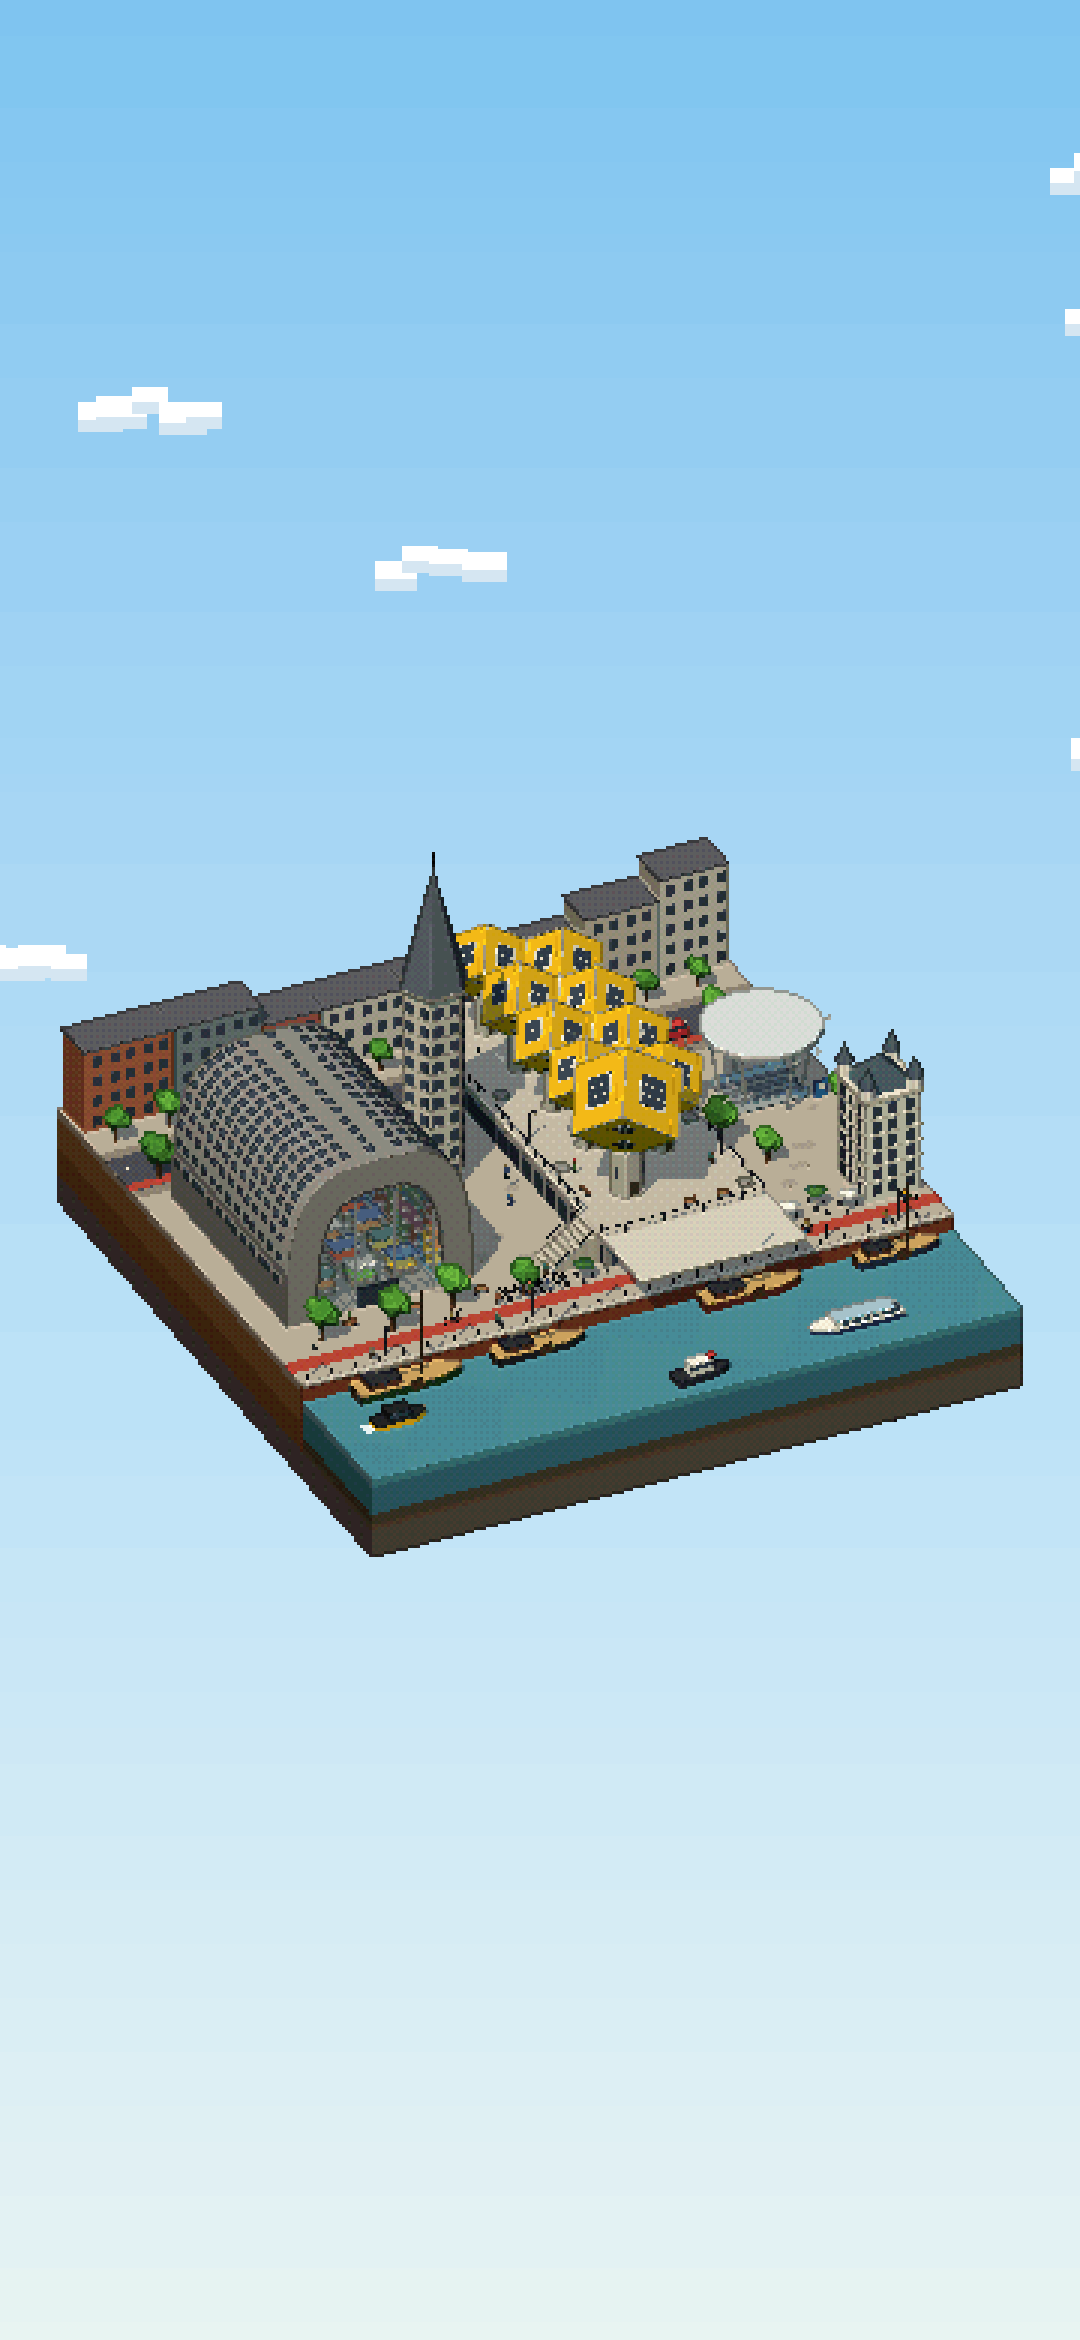
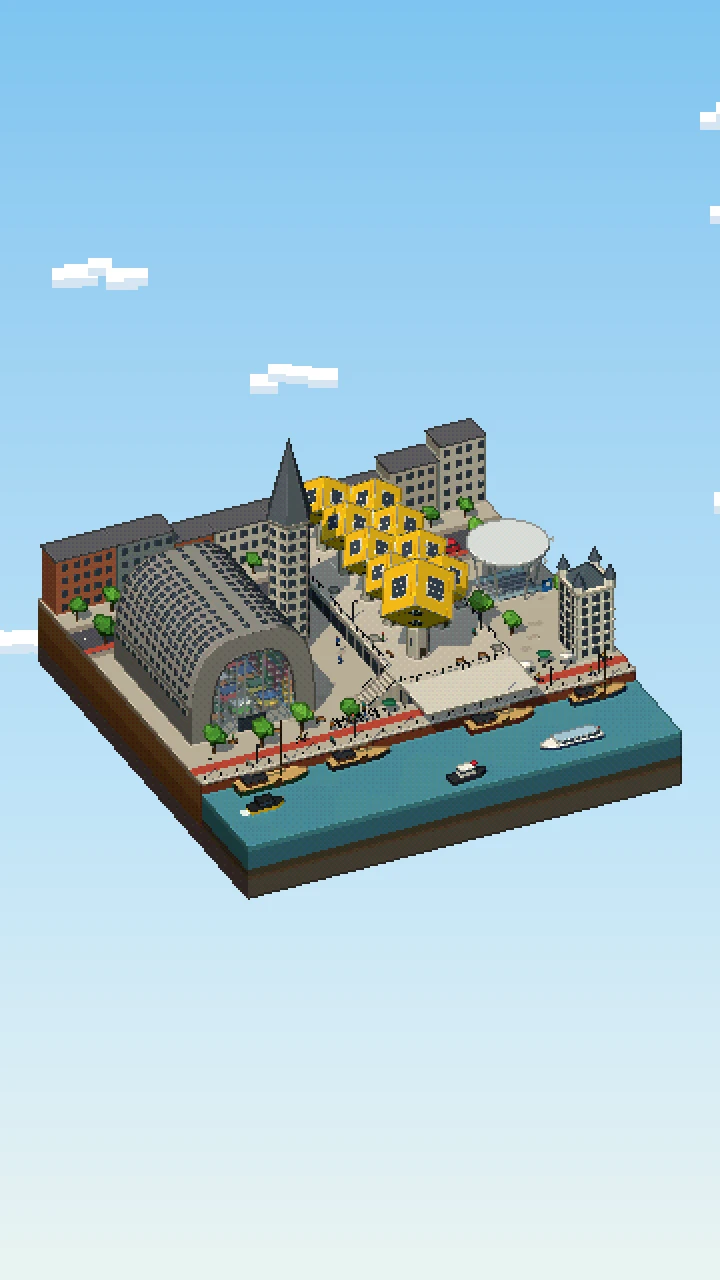
The diorama puts the cubes, the Markthal and the Oude Haven on one floating block of Rotterdam, built in Three.js and rendered as pixel art: the scene is drawn at a low resolution, every edge gets a dark outline, the colours are reduced to a small palette, and the result is scaled up without smoothing. Two staggered rows of yellow cubes stand on their corners on hexagonal pylons, so they touch edge to edge like a honeycomb seen from above, with one bigger super-cube at the harbour end. Their raised deck bridges a road where cars pass underneath, and a stair leads down to the quay.
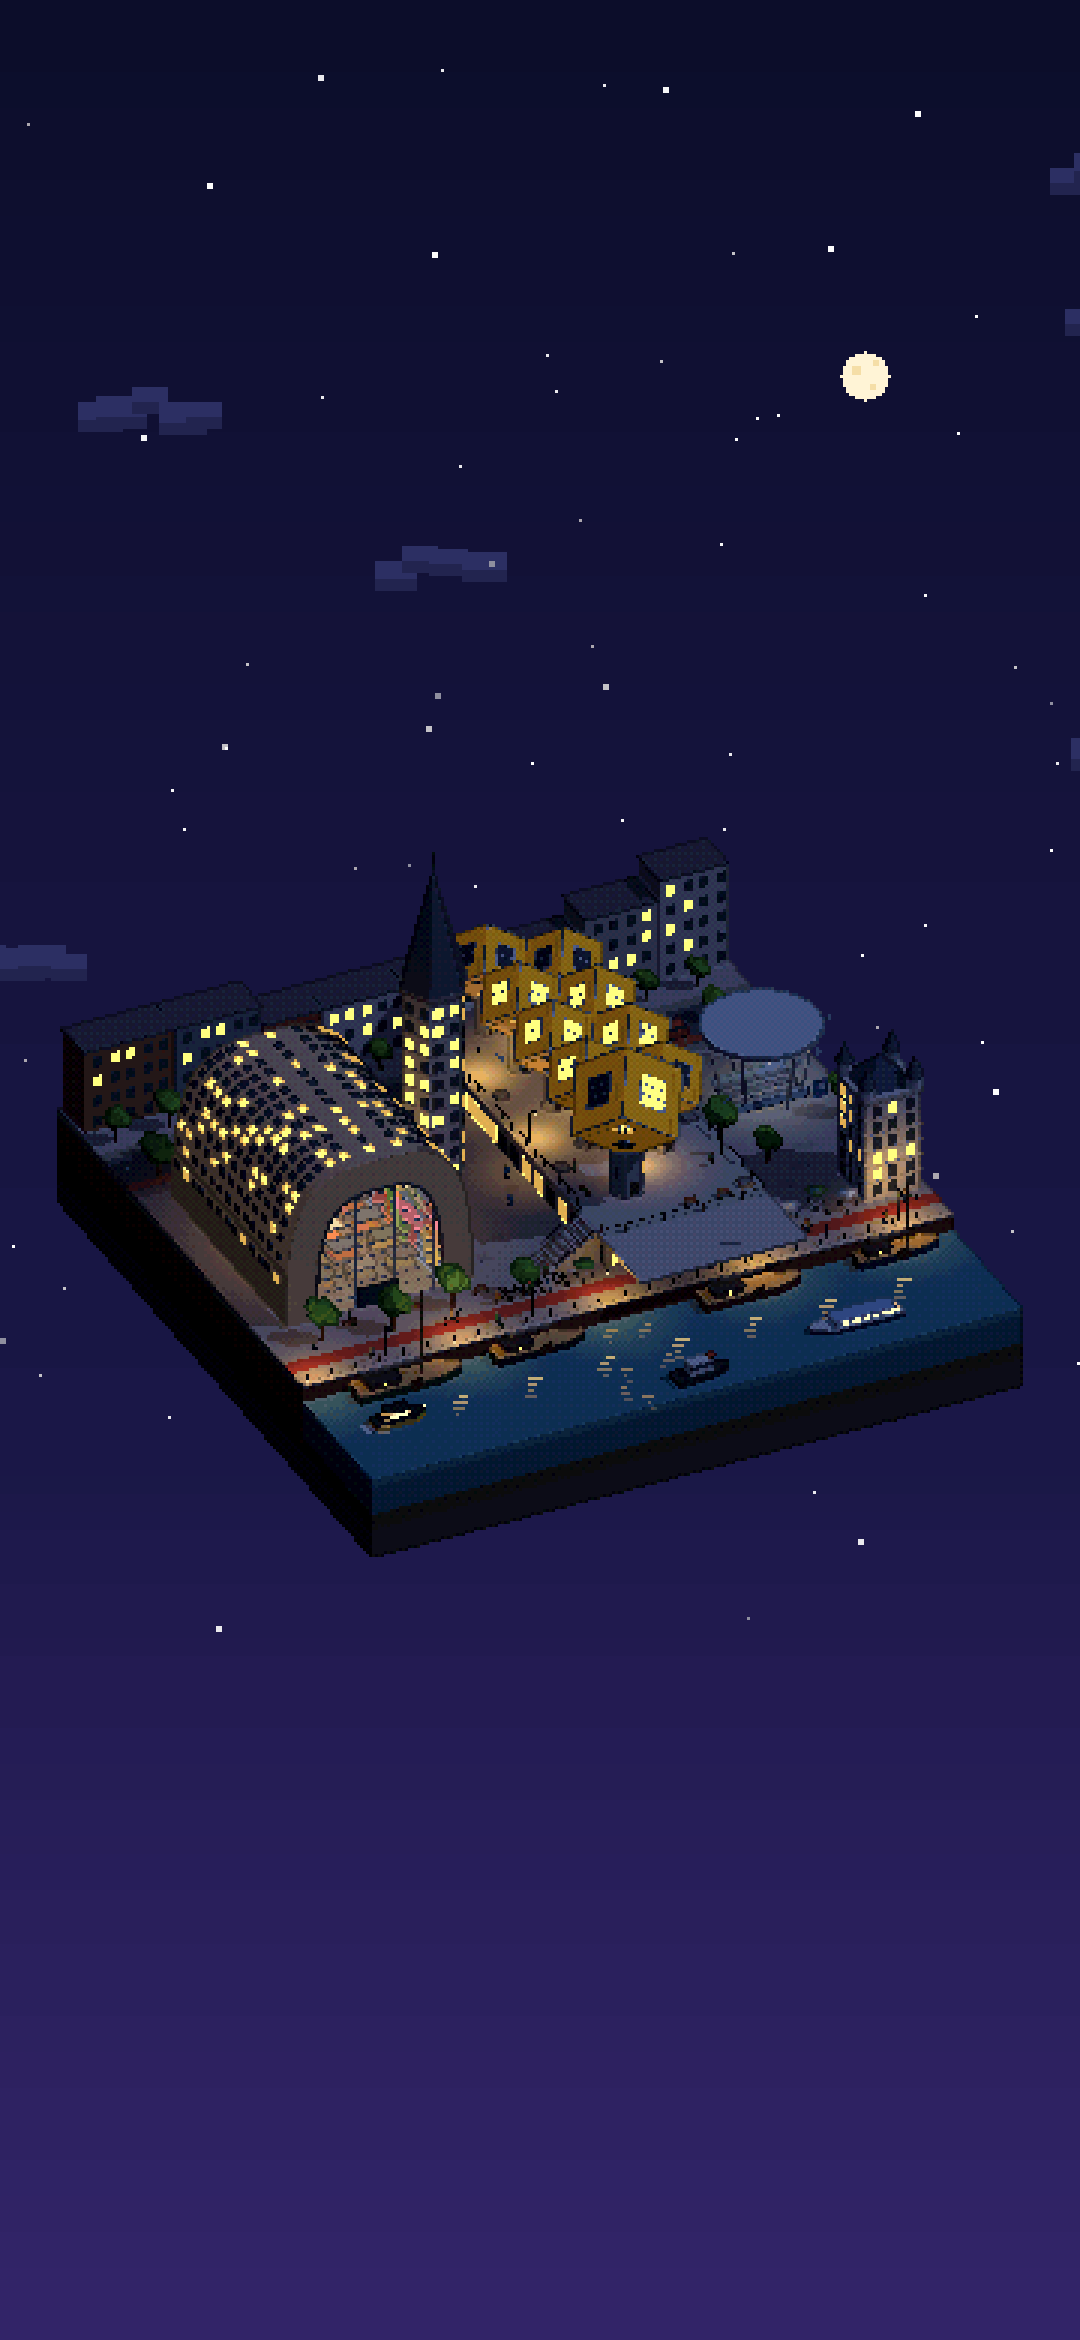
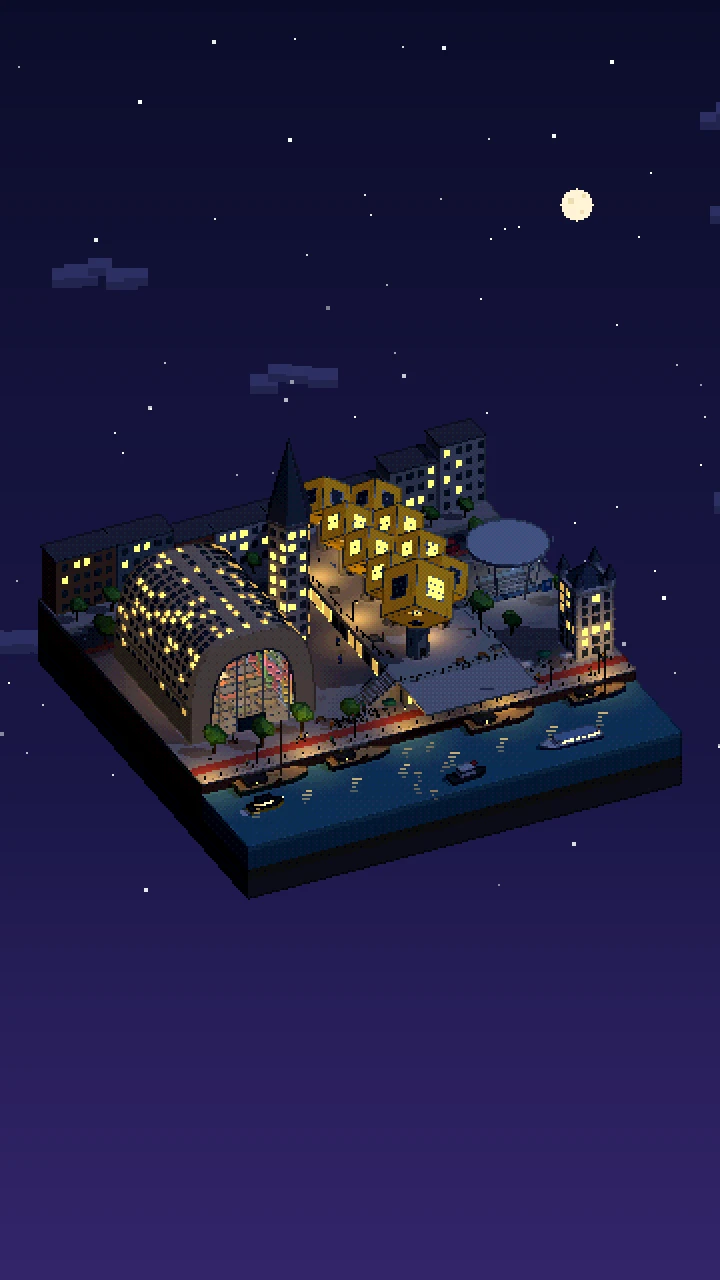
Behind the cubes the Pencil rises with its dark pointed roof, and next to them the grey Markthal arch opens its glass end towards the water, the colourful mural and the market stalls visible through the cables. Historic sailing barges are moored in the Oude Haven while a yellow water taxi and a tour boat cross it, cyclists ride along the quay and gulls circle overhead. At night the cube windows light up, the Markthal’s mural glows through its glass, and the lamps reflect in the harbour.
Things to spot
- The bigger super-cube at the harbour end
- The colourful mural inside the Markthal arch
- Cars passing under the cube bridge
- A yellow water taxi racing across the harbour
- The round canopy of Blaak station and the Witte Huis on the quay
- Café tables under the deck, facing the Oude Haven
What we simplified
- The real complex has 38 cube houses and two super-cubes; the diorama shows nine cubes in two rows.
- The Markthal is shrunk and moved right next to the cubes, with its glass end facing the harbour; the Oude Haven is straightened into one long quay.
- The Erasmusbrug, a short walk away on the Maas, is left out so the block stays compact.
Questions
Why are the Rotterdam cube houses tilted?
Piet Blom designed them as “living as an urban roof”. Each cube is tipped onto one corner and raised on a pylon, so together they form a canopy over a car-free pedestrian street. Blom saw every house as a tree and the whole complex as a forest, which is why it is nicknamed the Blaakse Bos.
When were the cube houses in Rotterdam built?
The Rotterdam cube houses were built between 1982 and 1984, after the plans were presented in 1978. Piet Blom had tested the idea earlier in Helmond, where three test houses went up in 1974.
Can you go inside a cube house?
Yes. One cube, the Kijk-Kubus, is a show home furnished as a normal house and open to visitors, and the larger super-cube has been a Stayokay hostel since 2009. The other cubes are private homes.
What is the arch-shaped building next to the cube houses?
That is the Markthal, designed by MVRDV and opened by Queen Máxima on 1 October 2014. It is a 40-metre arch of 228 apartments over a covered food market, and the inside of the vault is covered by “Horn of Plenty”, an 11,000 m² artwork by Arno Coenen and Iris Roskam.
How was this pixel-art diorama of the Cube Houses made?
It is a real-time Three.js scene running on this page, drawn at 360 × 640 pixels with dark outlines and a small palette, then scaled up without smoothing. Each cube is a real cube balanced on one corner, so from above the rows read as a honeycomb, as they do in Rotterdam. Press “Explore in 3D” to drag it round and switch between day, dusk and night.
Isometric maps of Rotterdam
Rotterdam also has an isometric pixel-art map made by the community: the whole city drawn tile by tile in the same SimCity-like style. See the map of Rotterdam →